Crown Property Services
Brighton, MI · Available 2026-09-15

3-bedroom home in Brighton

Riverfront brick ranch on a large wooded lot - three bedrooms, refinished hardwood floors, and Huron Metropark land across the water.

3 beds 1.5 baths 1,200 sq ft Available 2026-09-15

Apply on Zillow

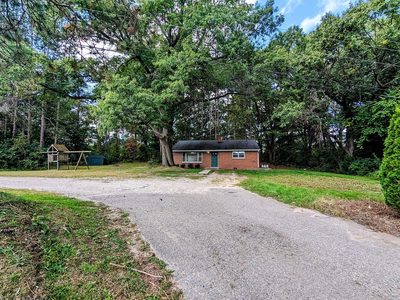
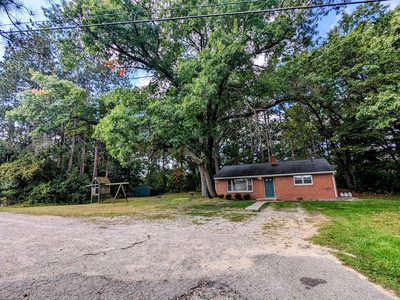
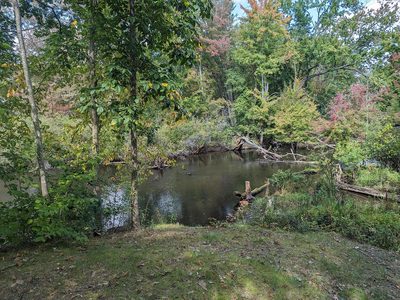
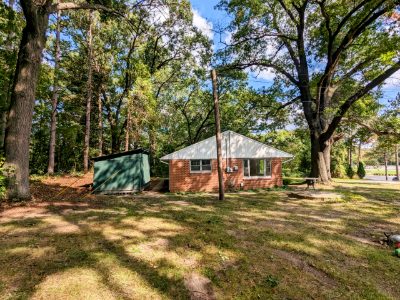
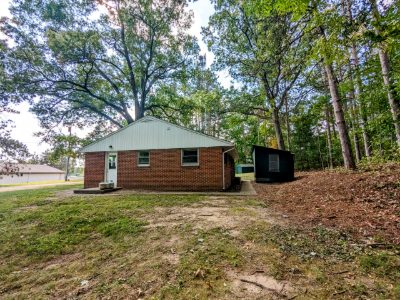
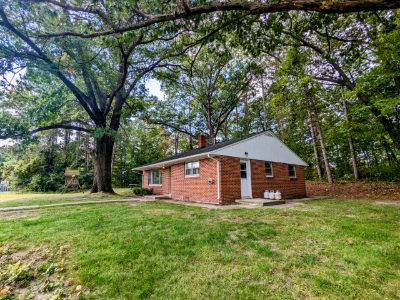
A three-bedroom, one-and-a-half-bath brick ranch set back from the road on a large wooded lot on the Huron River. The far bank is Huron Metropark land, so the view across the water stays undeveloped.

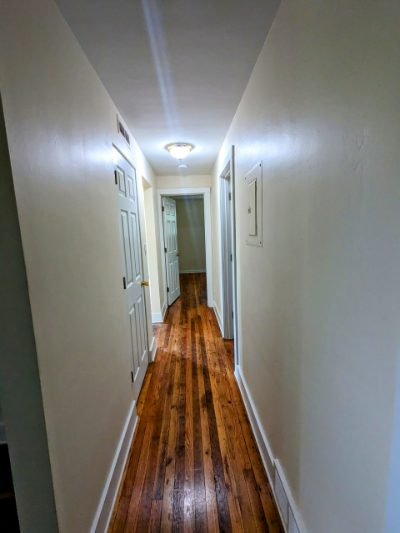
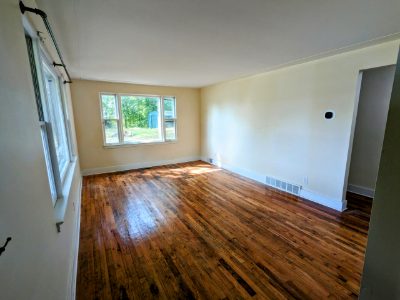
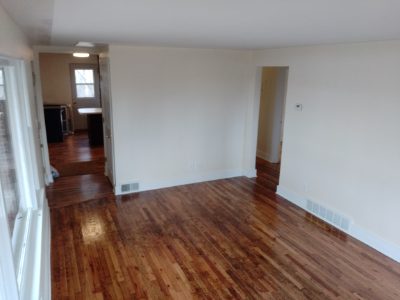
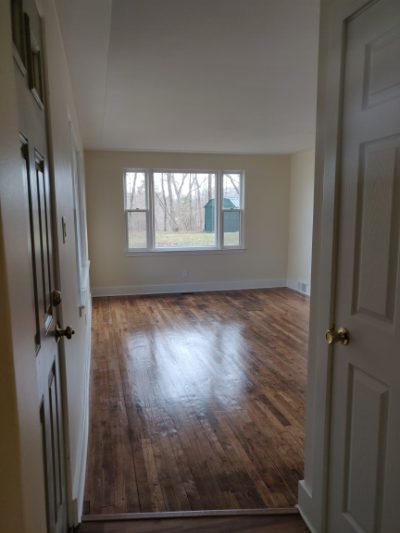
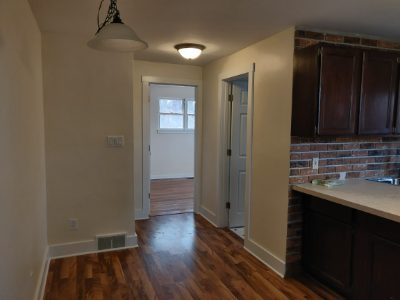
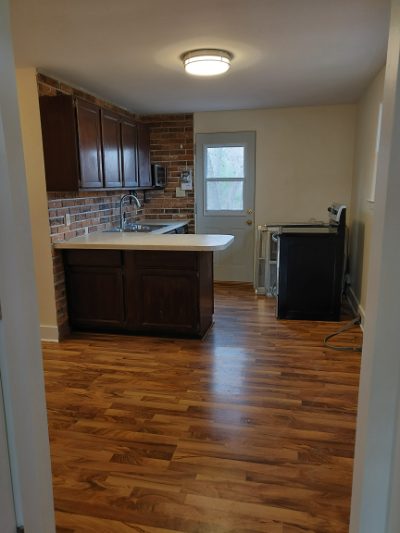
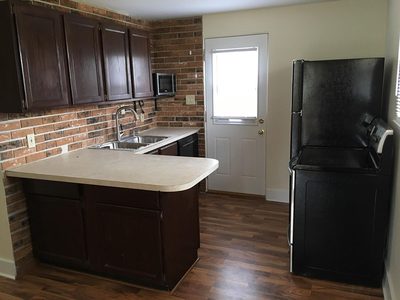
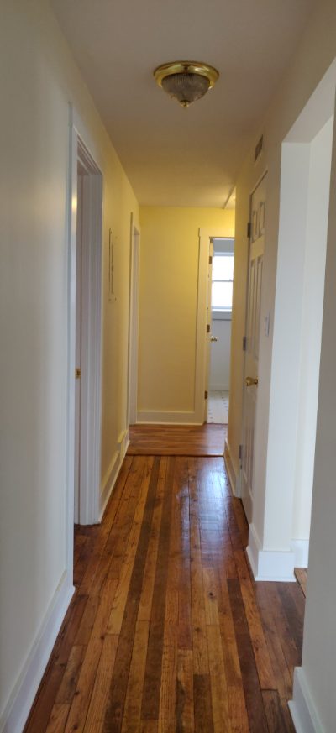
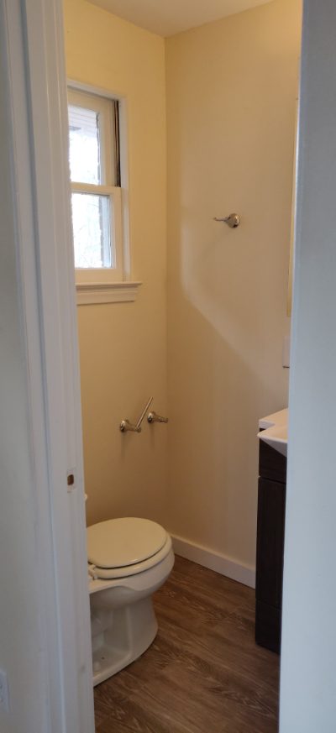
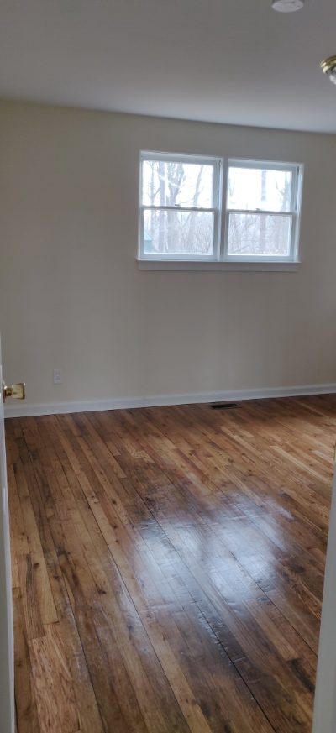
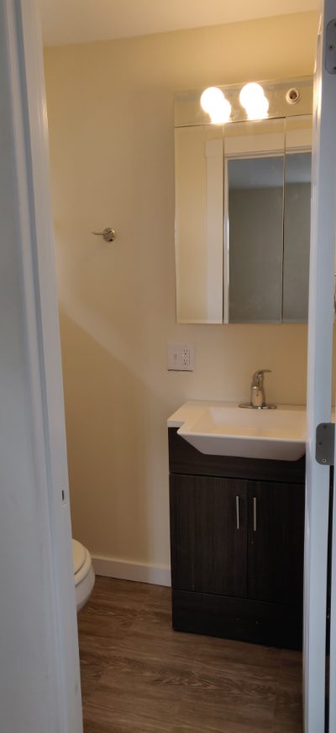
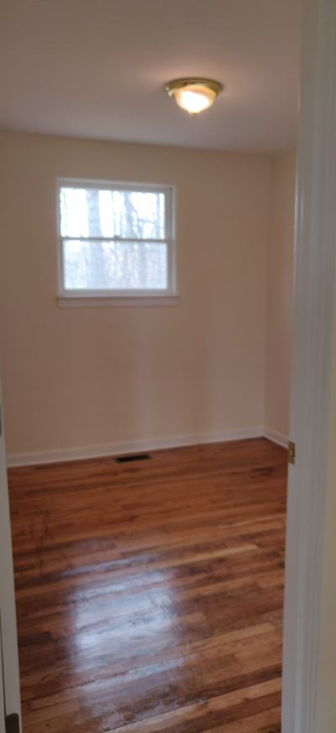
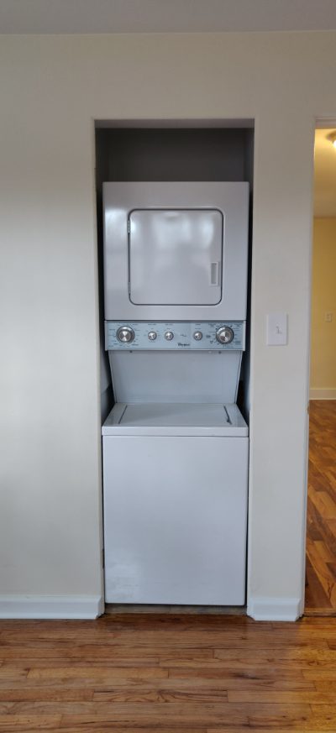
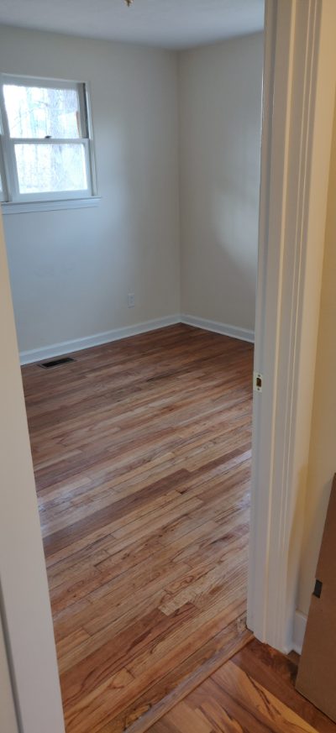
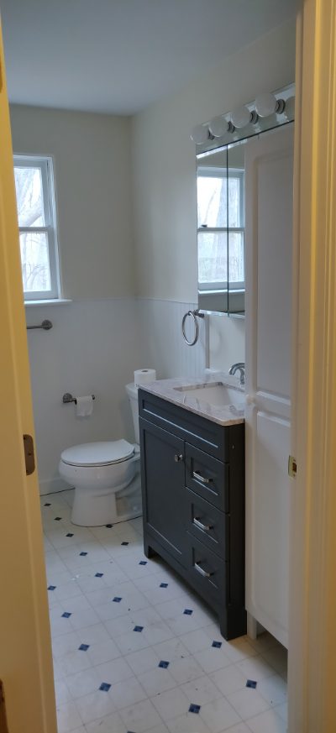
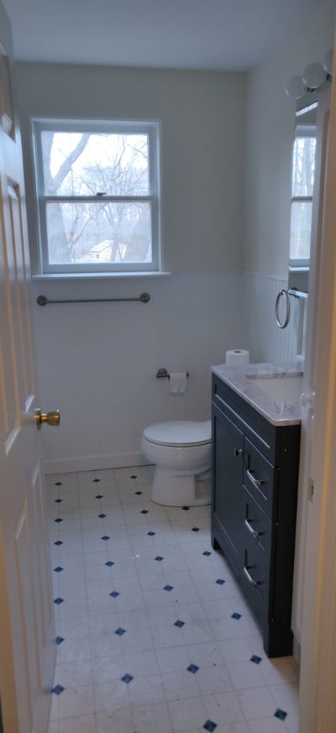
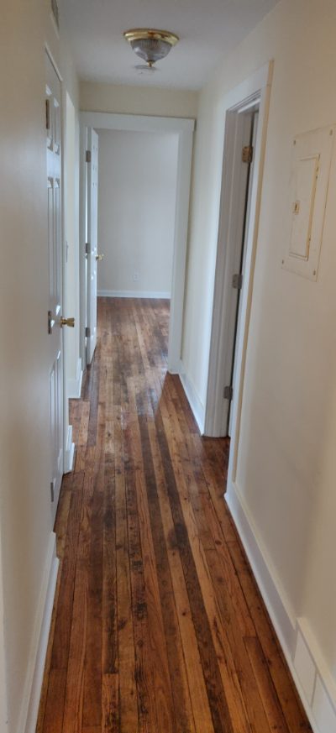
The house is all on one floor, with refinished hardwood through the living room, hallway and bedrooms. The kitchen has dark cabinets, a peninsula and a brick backsplash. There is a full bath and a separate half bath, and a washer and dryer stay with the house.

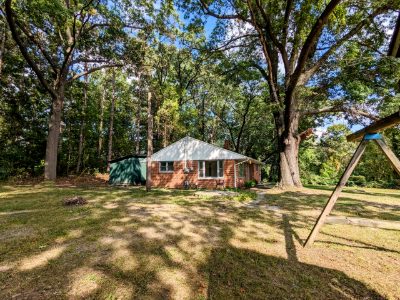
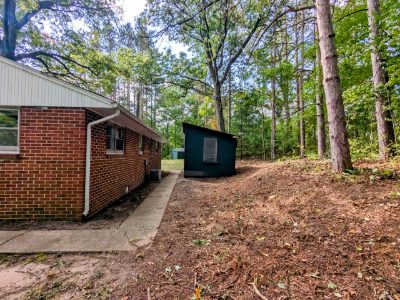
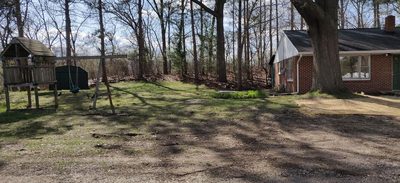
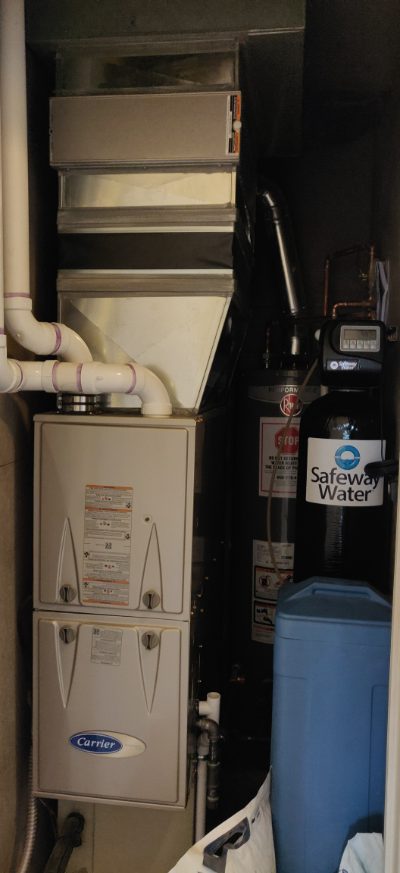
The mechanicals have been brought up to date: a new high-efficiency furnace, central air, a new water heater and a water softener. There is no basement, but two sheds on the lot handle storage, and the driveway gives off-street parking.

Dogs are welcome subject to approval. The home is unfurnished, on a twelve-month minimum lease. Tenants pay all utilities and look after the lawn.

Move-in is the first month's rent plus a security deposit of one and a half months' rent, both due at signing. Move-in costs are not negotiable.

Amenities & features

  • Hardwood floors
  • Central air
  • Washer/dryer
  • Water softener
  • Off-street parking
  • Waterfront
  • Large lot
  • Updated mechanicals

Pet policy

Pets are considered case by case — ask us about yours before you apply.

Dogs, subject to approval.
Lease terms

  • Security deposit: one and a half months’ rent, due at signing along with the first month’s rent.
  • Lease term: 1 year.
  • Tenant pays all utilities and looks after the lawn.
  • The home is unfurnished.

The house

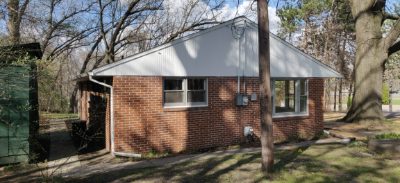
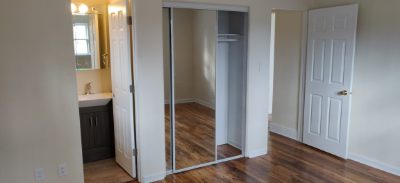
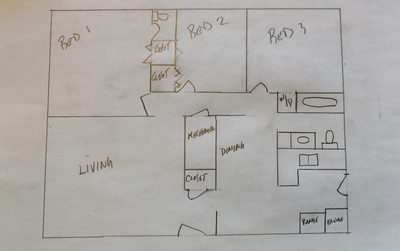
Brick ranch rental in Brighton, Michigan, seen from the front lawnGravel driveway leading up to the brick ranch through the treesFront of the brick ranch seen from the drivewayThe Huron River at the back of the lot, with Huron Metropark woods on the far bankThe house across the wooded front lotHallway with refinished hardwood floorsBedroom with hardwood floors and two windowsThe house from the side lawn under mature treesBrick side elevation with one of the two storage shedsBack of the house and rear lawnWide view of the house and side yardPanorama of the side yard, storage shed and the back of the houseLiving room with refinished hardwood floorsBedroom with closet and windowKitchen doorway off the hallwayKitchen with peninsula, dark cabinets and brick backsplashKitchen with brick backsplash, dark cabinets and side entry doorHigh-efficiency furnace, water heater and water softenerHallway leading to the bedroomsBedroom with mirrored closet doorsHalf bathBedroom with hardwood floor and windowFull bathroom with vanity and mirrorBedroom with window and hardwood floorStacked washer and dryer, included with the houseBedroom doorway from the hallwayFull bathroom with vanity and toiletFull bathroom with tiled floorHallway with hardwood floorsFloor plan sketch showing three bedrooms, living room, kitchen and dining area
$2,300 / month
Apply